

2044S PLC: Advanced Programmable Logic Controller for Industrial Automation
On this page
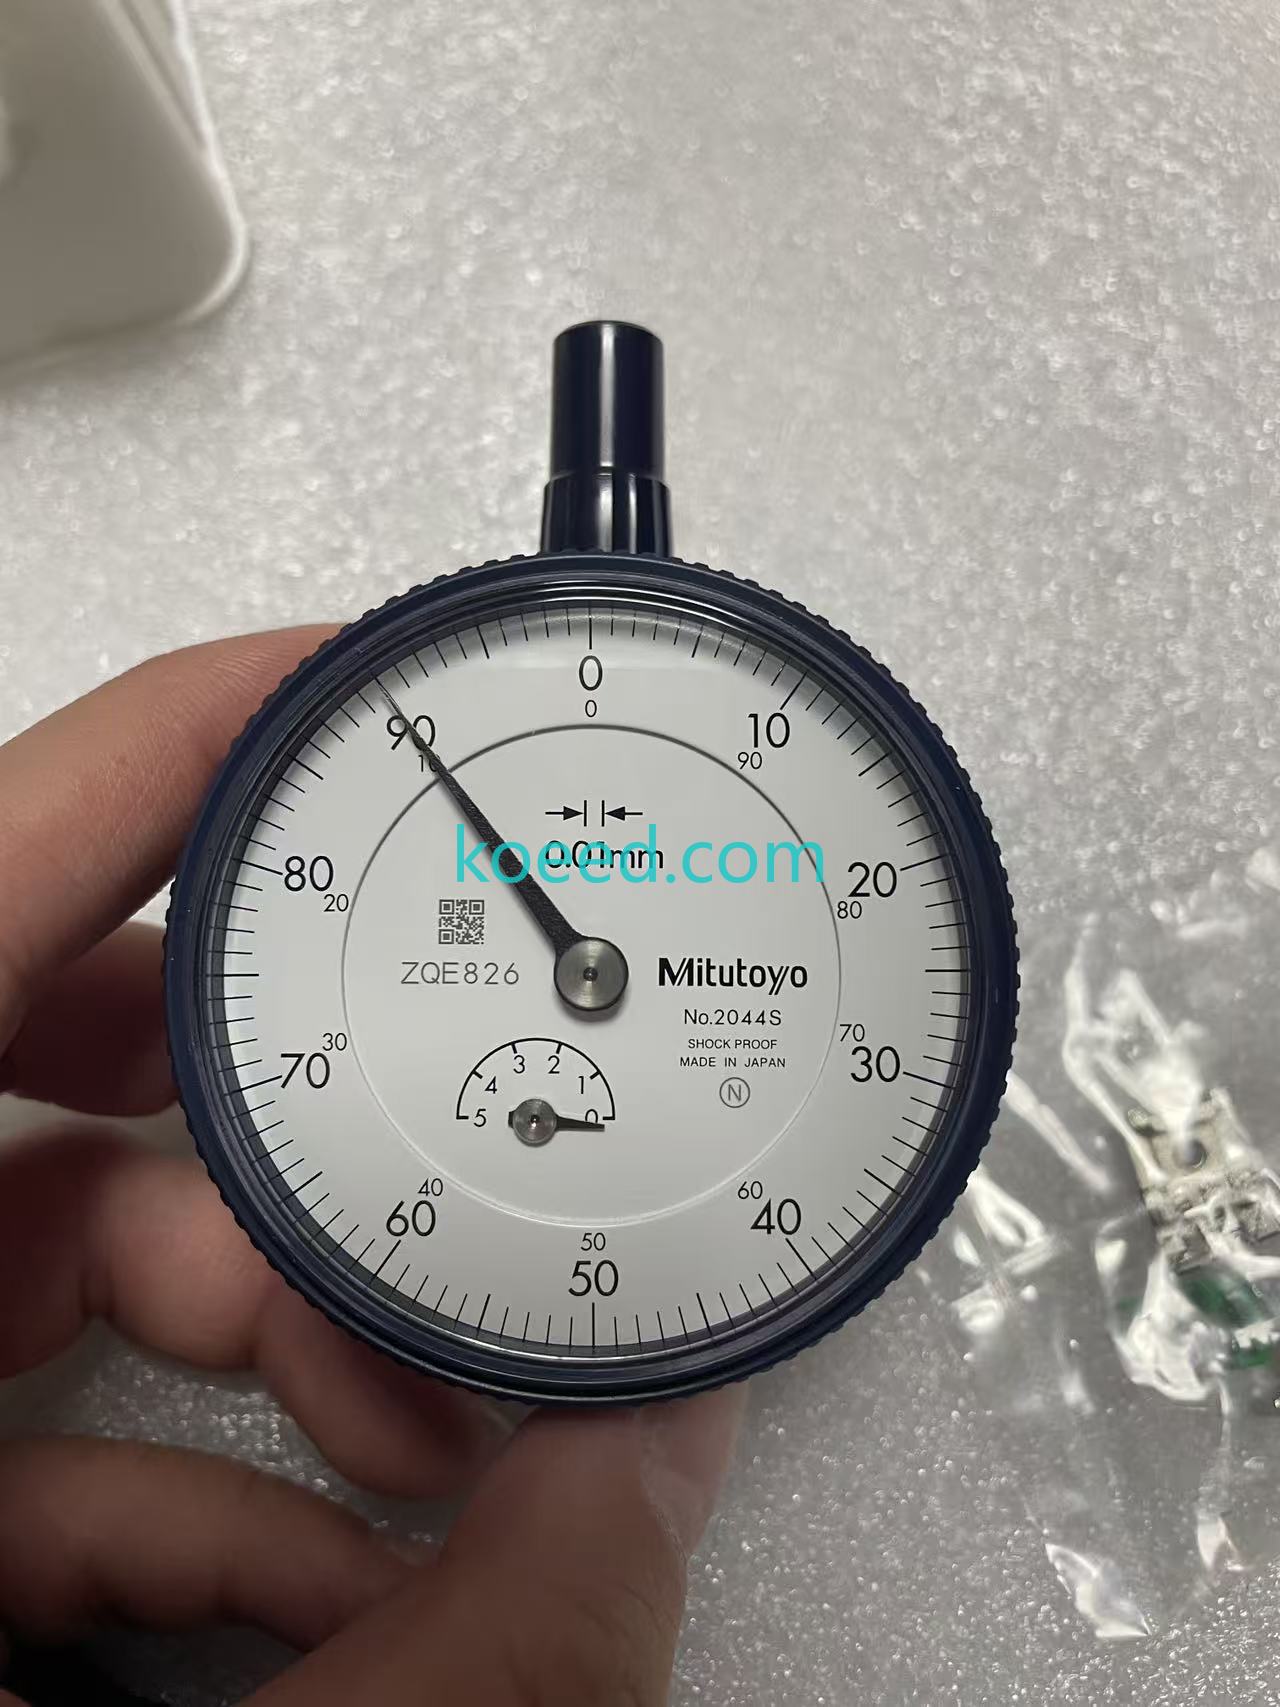
The 2044S item in this record is a Mitutoyo mechanical dial indicator, not the PLC described by the unchanged legacy title. The dial reads No.2044S, SHOCK PROOF and MADE IN JAPAN, with a 0.01 mm graduation marking. The entry dated 16 March 2026 records two new indicators with packaging and a one-year warranty.
Identification and delivery details
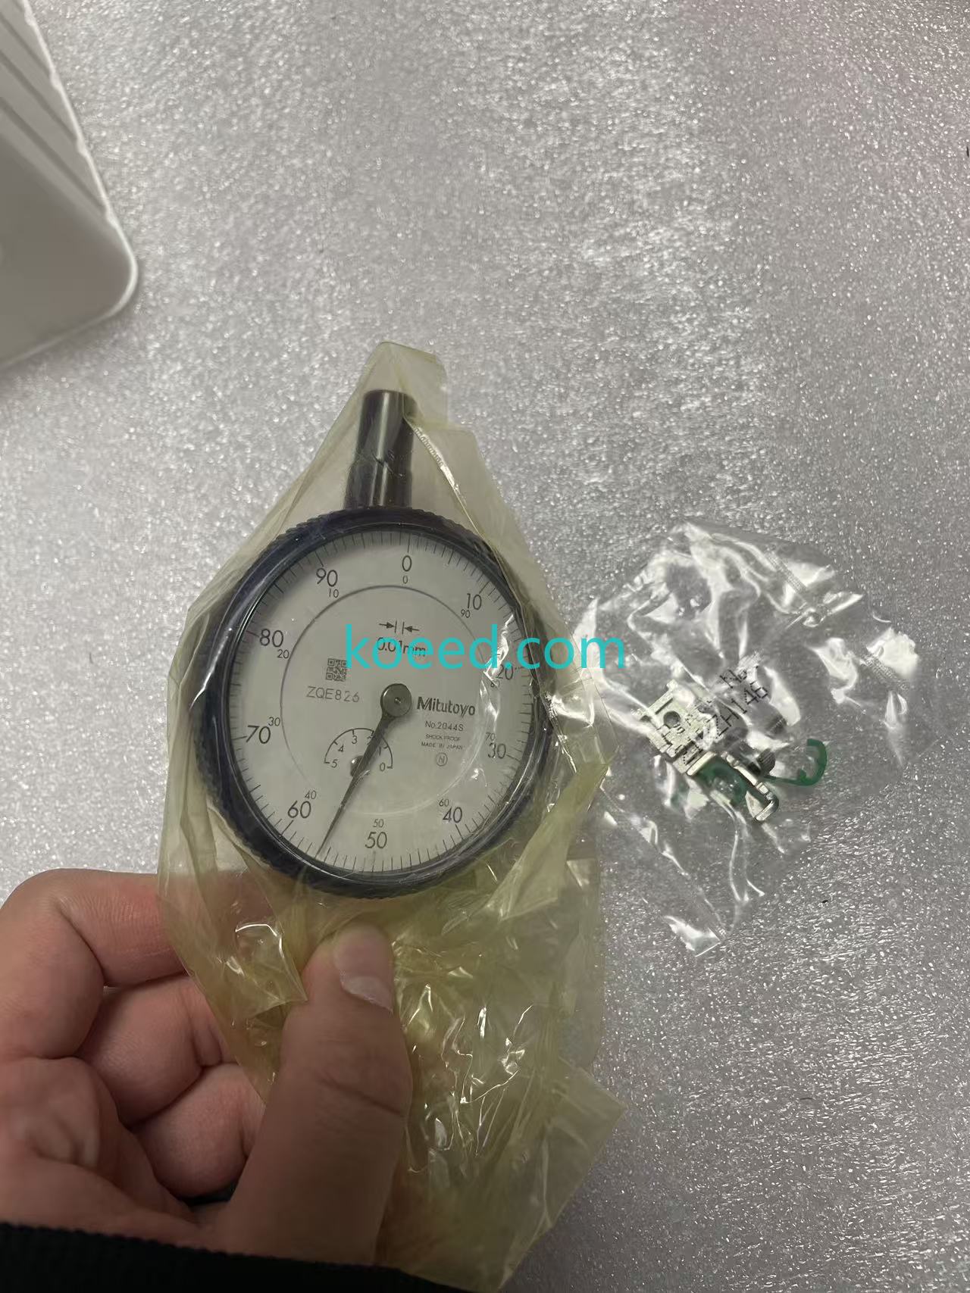
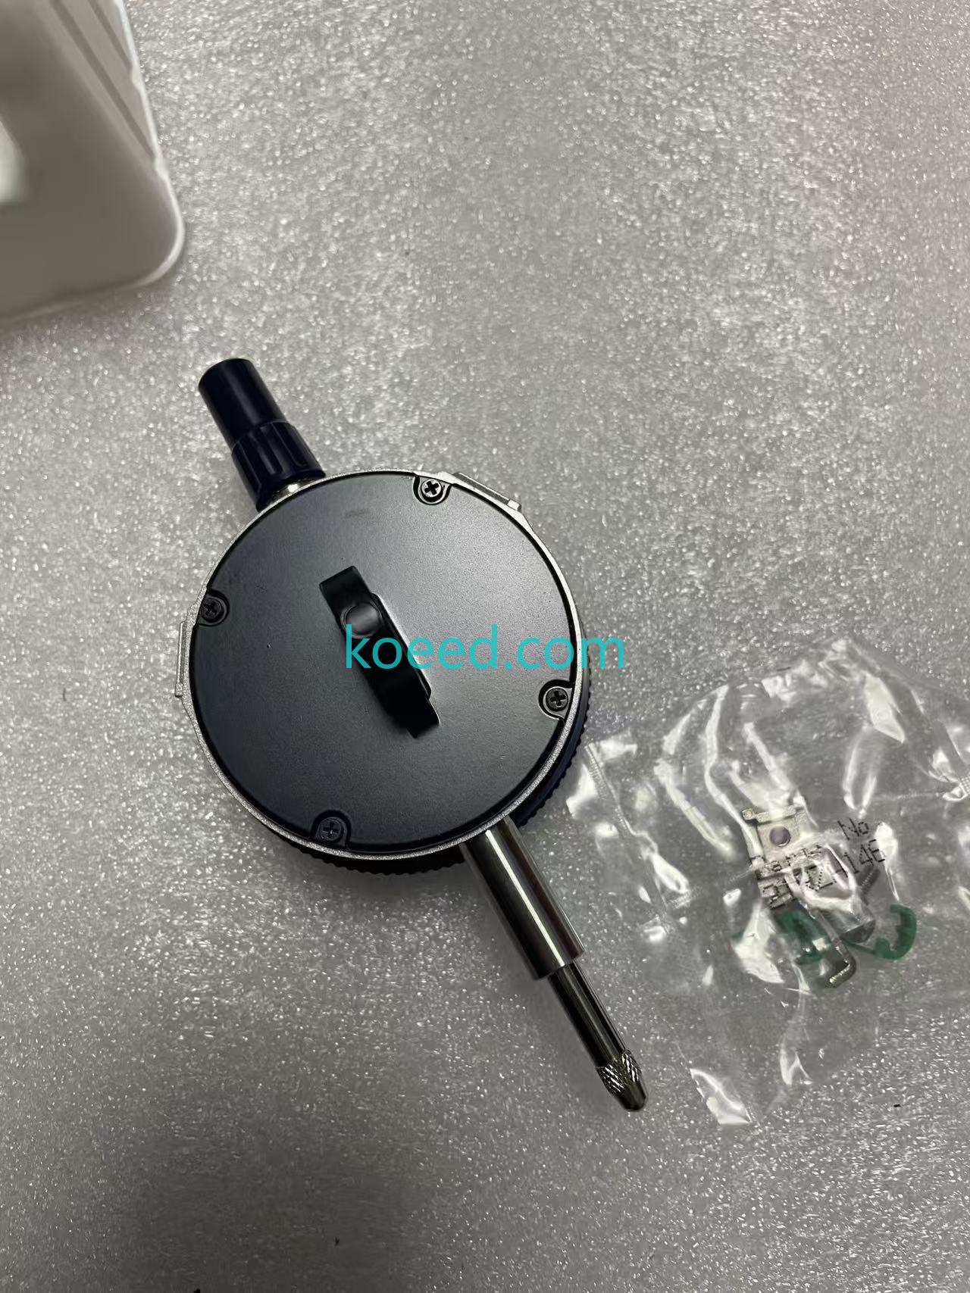
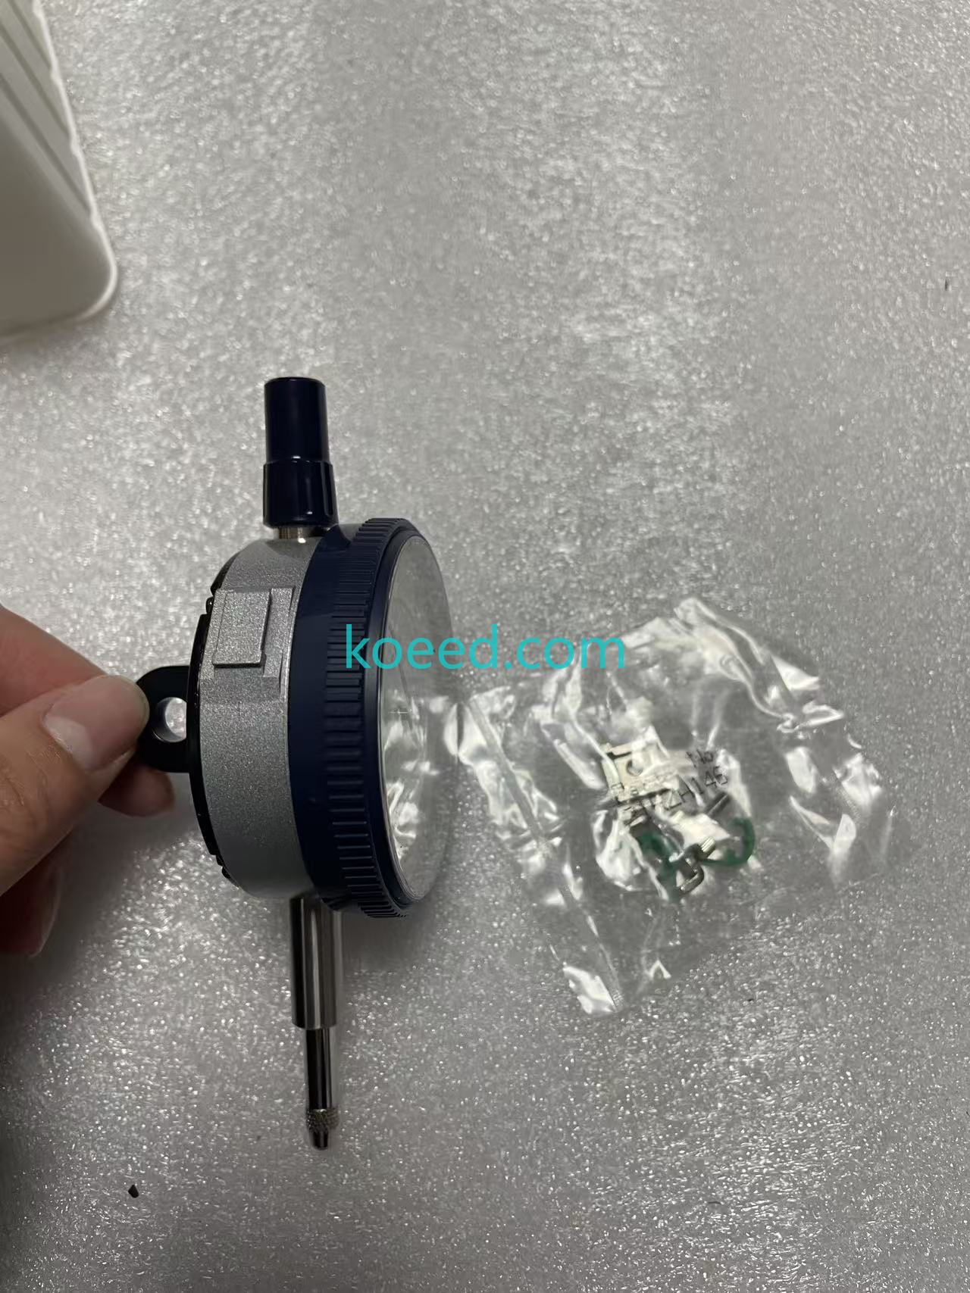
The clear dial photograph shows a main circular scale, a small revolution-counting dial and Mitutoyo branding. A plunger and contact tip extend from the lower stem, with a lifting cap at the opposite end. There are no PLC terminals, display electronics or programming connections in the photographs, so the former processor, I/O and communication claims do not describe this instrument.
The entry specifies a 0–5 mm range with 0.01 mm divisions. The dial supports the division value, and its small counter is marked through five; these observations do not establish calibration accuracy, repeatability or a complete range test. A rear lug and a separate accessory bag are visible. The small accessories are not assigned dimensions or functions beyond what the photographs establish.
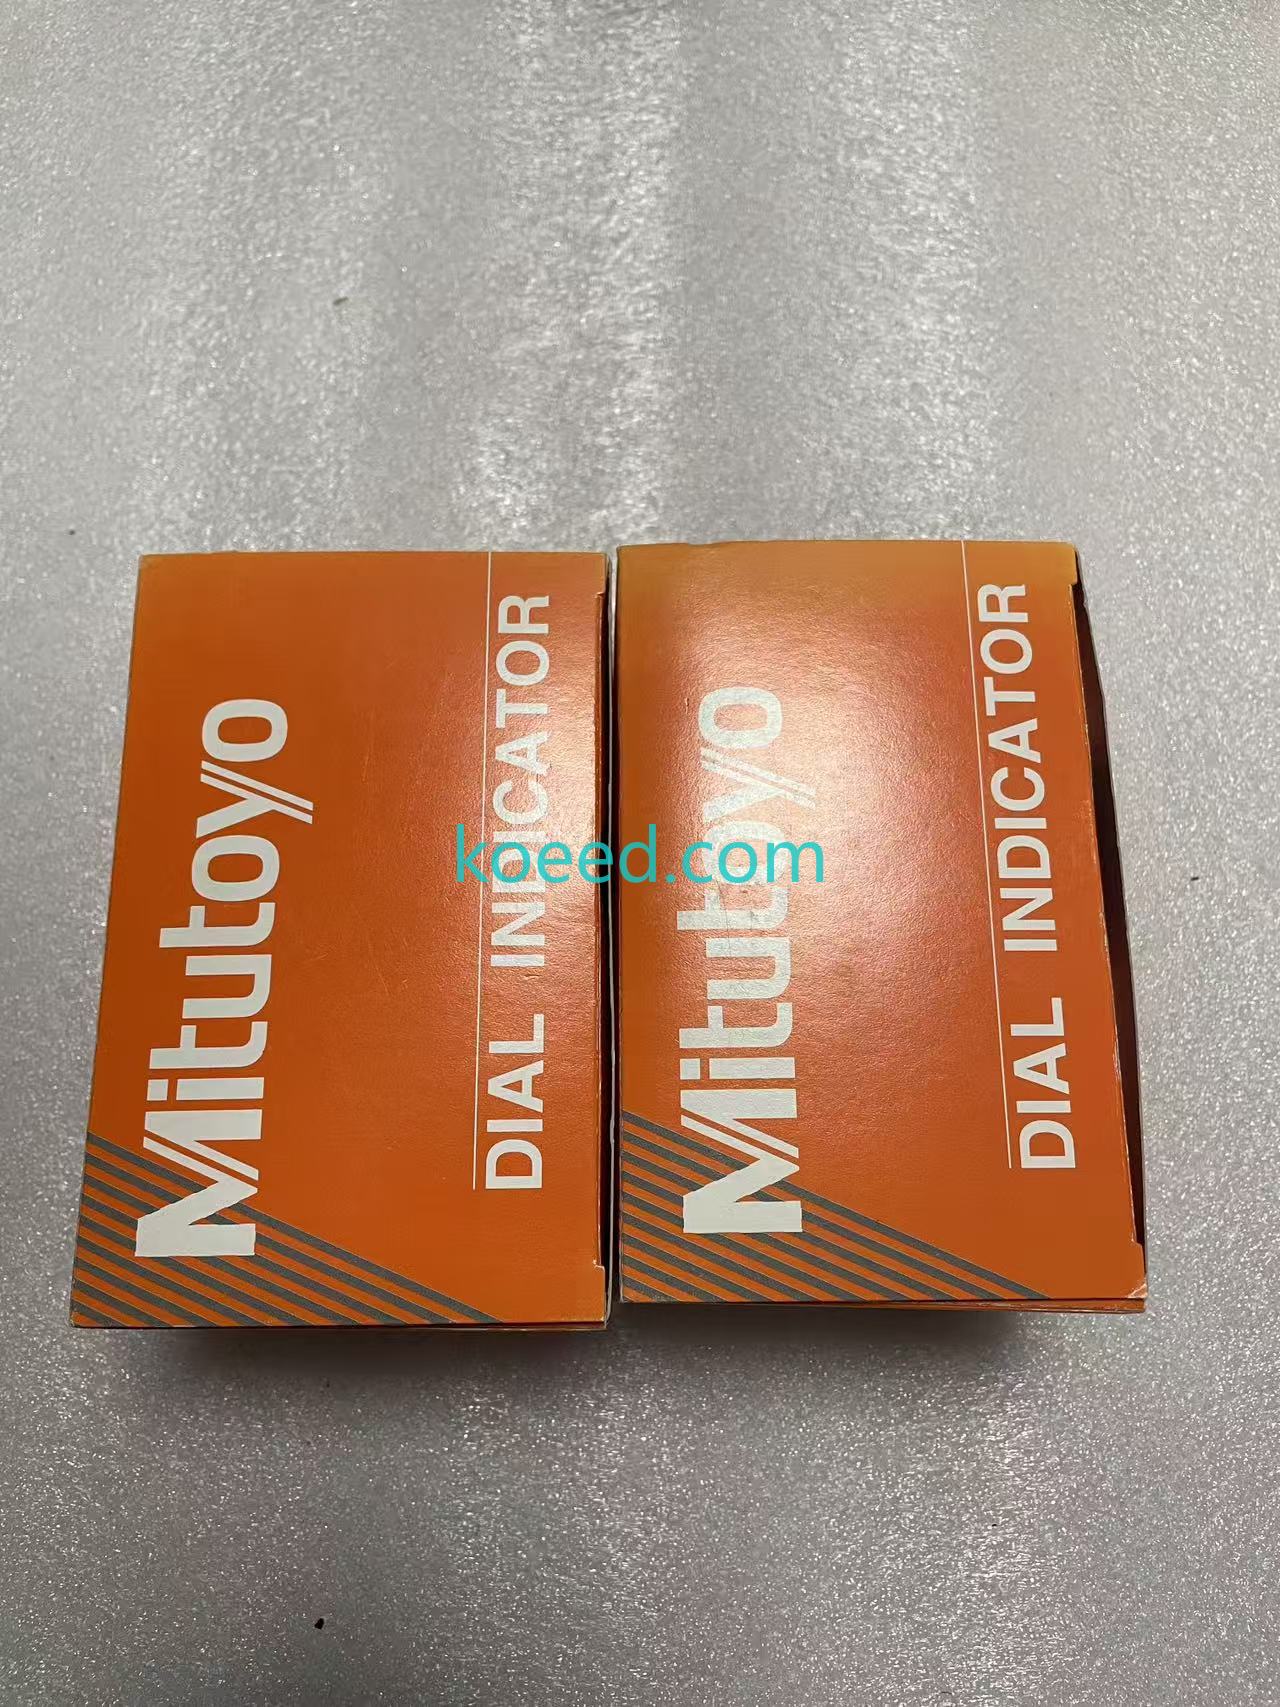
Two orange Mitutoyo DIAL INDICATOR cartons appear together, while the detailed instrument views concentrate on one indicator. The two-piece quantity is therefore supported by the transaction entry and packaging view, without pretending that both instruments were individually measured. A note in the source entry says future supply would use a newer version; it does not guarantee current availability of either version.
| Item | Evidence |
|---|---|
| Actual identity | Mitutoyo mechanical dial indicator No.2044S |
| Recorded measuring range | 0–5 mm |
| Graduation | 0.01 mm, dial marking and entry |
| Face wording | SHOCK PROOF; MADE IN JAPAN |
| Visible construction | Main pointer, revolution counter, plunger/contact tip and lifting cap |
| Mounting evidence | Rear lug visible; no mounting dimensions measured |
| Quantity | Two recorded; two cartons shown |
| Condition / packaging | New with packaging according to entry |
| Warranty | One year |
| Record date / weight | 16 March 2026; 0.5 kg field |
| Calibration / accuracy | Not documented |
Swipe or scroll horizontally to read the full table.
The Mitutoyo dial and mechanical construction contradict the PLC attribution. Measuring range, condition and warranty come from the original supply entry; the graduation and Japan wording are visible on the indicator. No dimensional accuracy is claimed without calibration evidence.
Matching this part
Provide the existing indicator reference, required measuring range, stem diameter, rear mounting arrangement and contact-tip details. Check the specific 2044S variant offered rather than assuming that a newer version has identical mounting geometry.
Request calibration evidence and confirm the included accessories. Packaging and an unloaded pointer position do not demonstrate full-range accuracy or repeatability.
Photos and recorded media
Recorded inspection clip. The clip is retained as delivery evidence; no performance measurement is inferred from it.
Related records and products
The Agilent 53132A record covers a separate frequency-measurement instrument. Its electrical calibration is distinct from the dimensional calibration needed for this dial indicator. Contact KOEED with the gauge and mounting details.
Request this part
Send 2044S, the required range/graduation, stem and mounting measurements, and quantity. Confirm the offered version, calibration evidence, accessory contents and one-year warranty.
Need a quote for this part?
Send us the part number or article link — we will confirm price, availability and lead time.


