

12-28 UNF Thread Specification: Complete Guide for PLC Industrial Automation Applications
On this page
What is 12-28 UNF — and what ships with this listing?
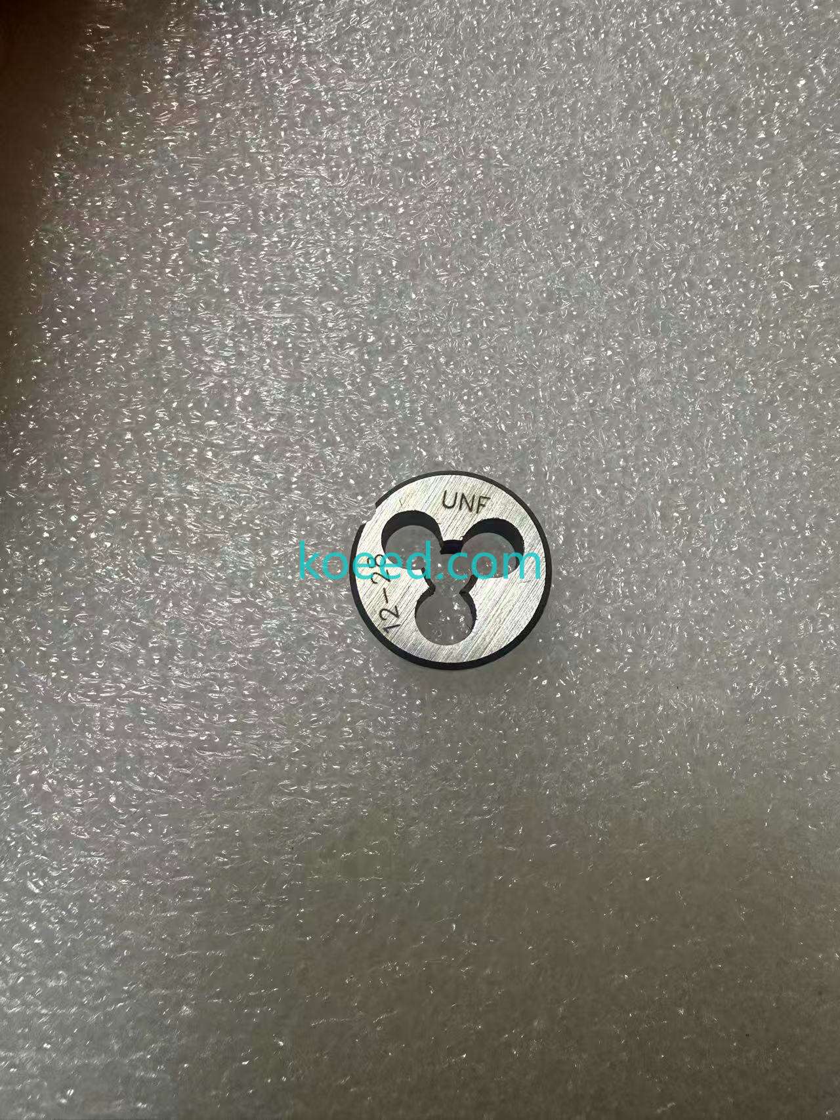
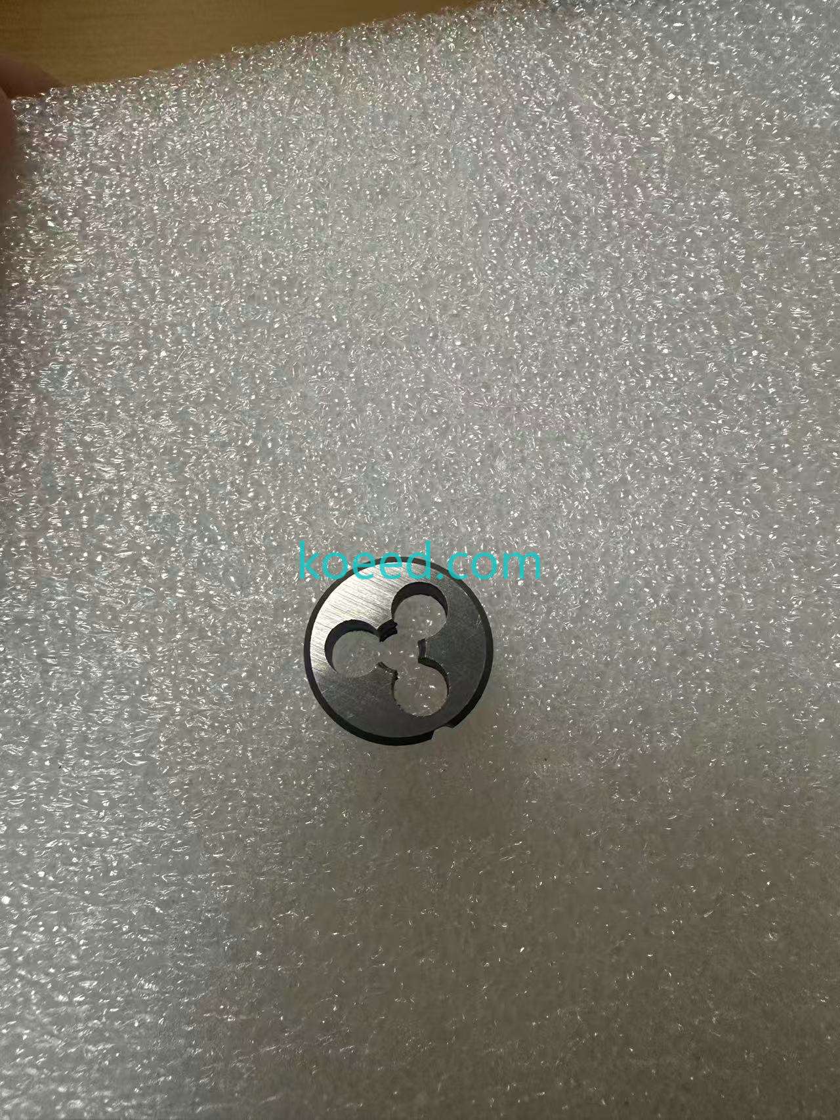
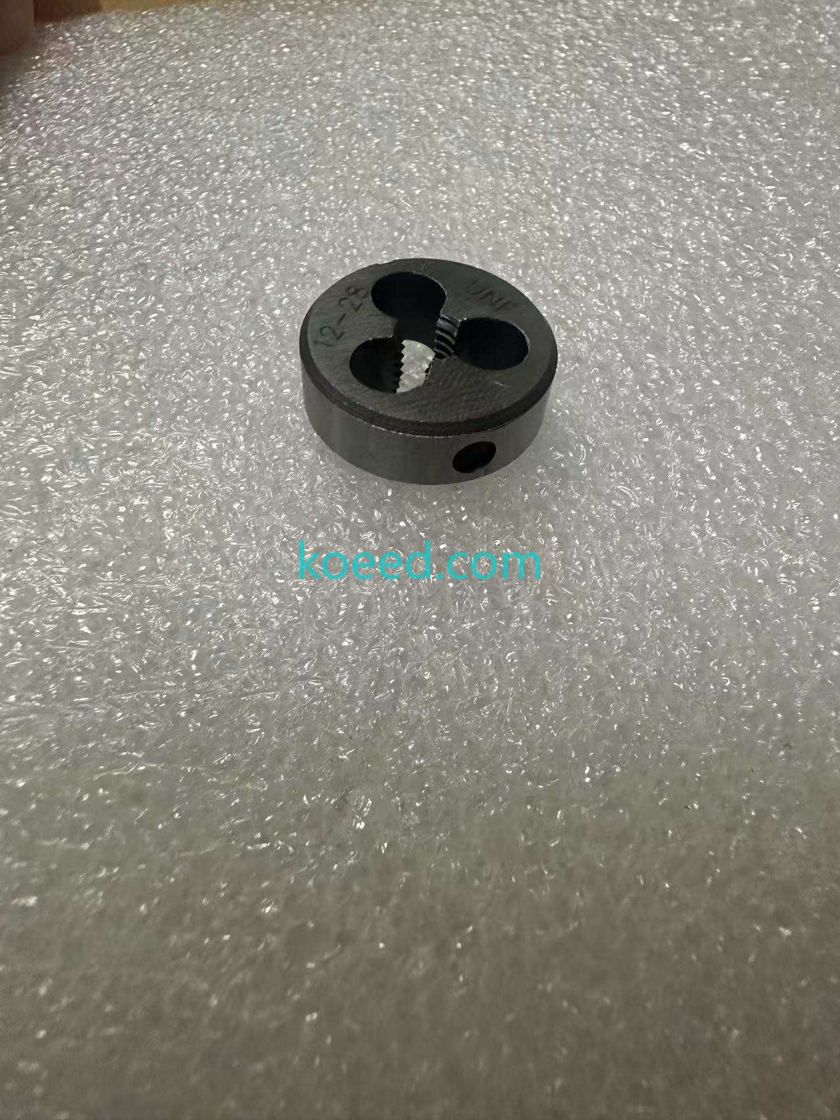
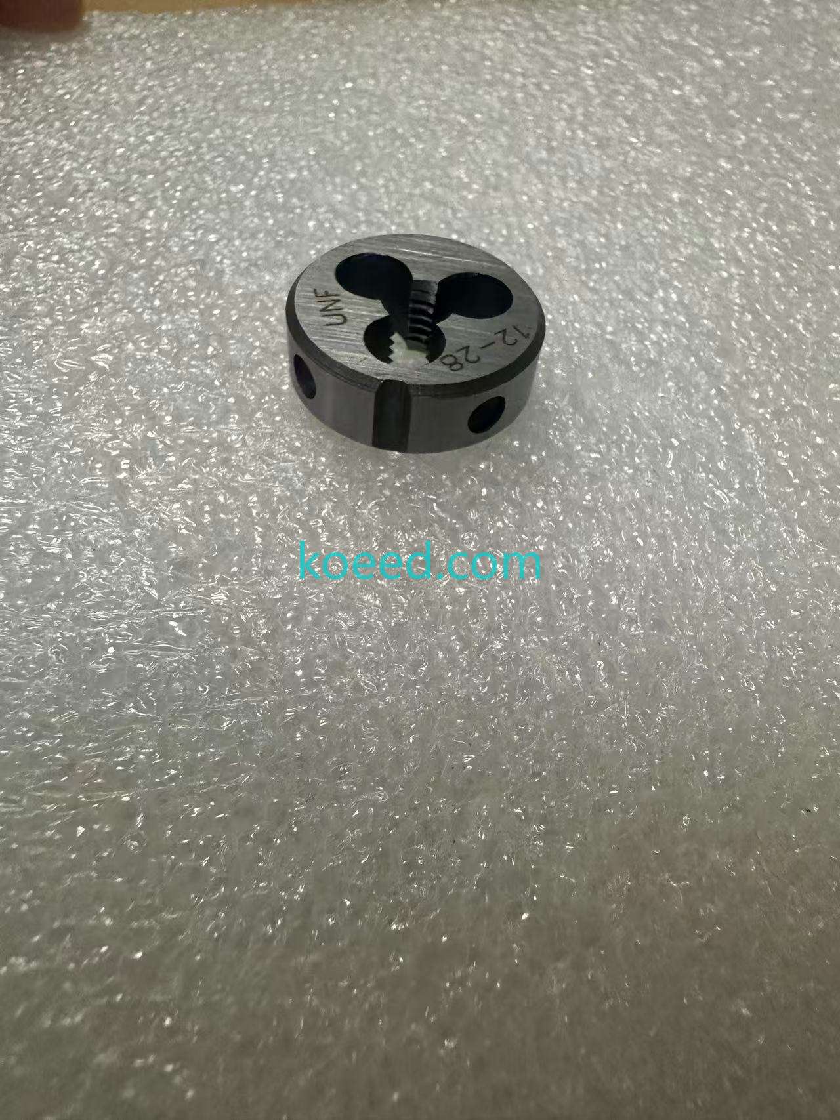
Two things, so let's be precise. 12-28 UNF is a thread specification: the No.12 Unified National Fine thread — 0.216 in (about 5.49 mm) major diameter at 28 threads per inch — the small fine pitch you meet on instrument fittings, optical hardware and small machine screws. And the photos show the tool that cuts it: a 12-28 UNF round threading die, about 1 inch outside diameter, high-speed steel, with the size engraved on the face (12-28 · UNF), the classic three-hole die body (central cutting bore with the thread form visible inside, two flanking chip-clearance holes), and the side setscrew notches that lock it into a die stock. One piece, new, recorded 23 December 2025 at about 0.1 kg. Four photos plus a warehouse video below, and the full thread data is in the table if you came for the specification itself.
The 12-28 UNF thread in numbers
| Field | Value |
|---|---|
| Series | UNF — Unified National Fine (inch thread standard) |
| Nominal size | No. 12 screw size — 0.216 in major diameter (≈ 5.49 mm) |
| Threads per inch | 28 TPI — pitch ≈ 0.0357 in (0.907 mm) |
| Classes | 2A/3A external, 2B/3B internal (class per mating requirement) |
| Thread form | 60° unified profile, fine pitch — more engagement per turn than UNC at this size |
| Typical uses | Instrument and optical assemblies, small fittings, adjustment screws, precision panel hardware |
| The tool shipped | Round threading die, ~1 in OD, HSS, engraved "12-28 UNF", 3-hole body with setscrew notches |
| Condition / quantity | New — 1 die |
| Weight | About 0.1 kg |
| Intake recorded | 23 December 2025 |
Where 12-28 UNF shows up — and how to thread it
The reason this thread earns its own article: it sits in the gap between metric fine and the common UNC sizes, so it appears exactly where imported instruments and legacy American hardware meet. Camera and microscope accessories, small pneumatic fittings, dial-indicator stems and adjustment screws are the usual suspects — and because 28 TPI is fine, each turn advances the mating part only 0.9 mm, which is precisely the adjustment resolution those devices want. If you are cutting it with the die in the photos: chamfer the rod end first, start the die square (a die stock with a guide, or a lathe, keeps the first two threads honest), and advance a half-turn back every full turn forward to break the chip — fine pitches gall in stainless and aluminium more than coarse ones, so cutting oil is not optional. The die's central bore carries the cutting teeth; the two outer holes are chip escape and the setscrew holes of the die stock lock the die against rotation. For internal threads in the same size, the mating tap is a No.12-28 UNF plug tap with a 0.194 in (No.10/5.1 mm-class) tap drill — drill, tap, and the pair of parts you started with meet again.
Photos
All images below are original warehouse photos of the exact die covered by this record, taken before dispatch. Click any photo to view it full size.
Sourcing help
KOEED supplies threading tools, taps and dies, and the instrument-grade fasteners they serve. Send the thread or part number for a quote.
Need a quote for this part?
Send us the part number or article link — we will confirm price, availability and lead time.


